
BEDS3
BATHS2 full
SQUARE FEET1,557
MLS#26045568
STATUSActive
PROPERTY TYPEResidential - Single Family
SUBDIVISIONFox Ridge #2
SCHOOLFt Zumwalt R-II
Property Description
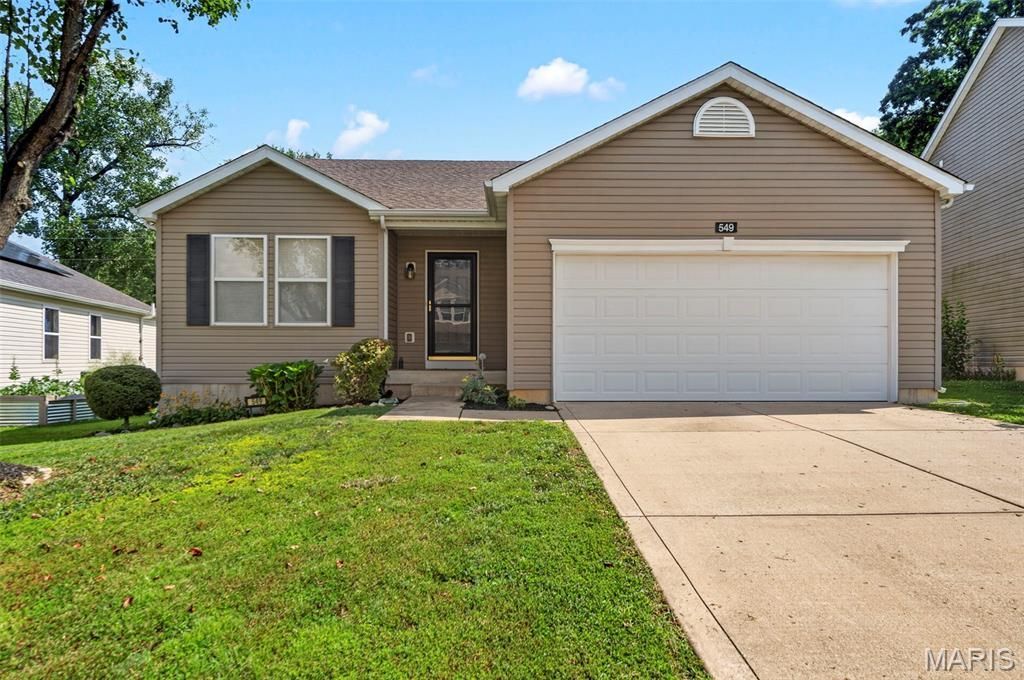
Introducing 549 Rifle Ridge Drive! This incredible 3 bedroom 2 bath ranch is ready for you to call it home. Nestled in the lovely Fox Ridge neighborhood, with easy access to Lake St Louis, Wentzville Parkway, and Highway 70. The exterior offers maintenance free vinyl siding, architectural shingle roof, a large level fenced yard with custom patio for relaxing outdoors and lovely landscaping for the avid gardener. The interior offers a spacious open floorplan. The kitchen features a large center island with breakfast bar, corner pantry and stainless steel appliances (all included). The primary suite offers private ensuite bathroom & walk in closet. 2 additional bedrooms, hall bath and main floor laundry with washer and dryer complete this comfortable layout. This home is conveniently located and move in ready. Schedule your showing today!
Property Features
Property Type: Residential - Single Family
Basement: 8 ft + Pour, Full, Sump Pump, Unfinished
Basement: Yes
Cooling: Ceiling Fan(s), Central Air
Garage: 2
Heating: Forced Air, Natural Gas
Home Style: Ranch, Traditional
Lot Size: 0.19 Acres
Taxes: $3,474
Year Built: 2008
Amenities
Breakfast Bar
Ceiling Fan(s)
Dining/Living Room Combo
Eat-in Kitchen
Kitchen Island
Open Floorplan
Pantry
Shower
Storage
Walk-In Closet(s)
Walk-In Pantry
Feature Descriptions
Appliances: Stainless Steel Appliance(s), Dishwasher, Dryer, Microwave, Range, Free-Standing Electric Range, Refrigerator, Washer
Association Amenities: Playground, Trail(s)
Exterior: Vinyl Siding
Fireplace: Gas, Gas Log, Living Room
HOA Fee: $285/ Annually
Lot: Back Yard, Few Trees, Front Yard, Landscaped, Level
Parcel#: 2-0048-A169-00-0177.0000000
Sewer: Public Sewer
SQFT. Above Grade: 1557
Utilities: Cable Available, Electricity Connected, Natural Gas Connected, Sewer Connected, Underground Utilities
Water: Public
Room Sizes
Living Room: 16x13
Kitchen: x13
Dining Room: 16x8
Primary Bedroom: 15x12
Bathroom 2: 11x10
Bathroom 3: 11x10
Laundry: 8x6
Local Schools
High School: Ft. Zumwalt North High
Middle School: Ft. Zumwalt North Middle
Elementary School: Flint Hill Elem.
School District: Ft Zumwalt R-II
Listed By / Shown By
Listed By
Agency Name: Sunshine Realty
Shown By
Agent Name: Jessica Ferguson
Agent Phone: 314.520.6423
Agency Title: RedKey Realty Leaders

Estimate Your Payment
Estimated Payment
$ 2,154.94 per month $1,770.65 Principal & Interest $289.50 Property Tax $94.79 Homeowner's Insurance
549 Rifle Ridge Drive | MLS# 26045568
This single family home located at 549 Rifle Ridge Drive , Wentzville, MO 63385 is currently listed for sale with an asking price of $325,000. This property was built in 2008 and has 3 bedrooms and 2 full baths with 1557 sq. ft. Rifle Ridge Drive is located in the Fox Ridge #2 subdivision within the Ft Zumwalt R-II school district. Search Fox Ridge #2 real estate on jessicaferguson.redkeystlouis.com today.